You’ve decided to remodel your bathroom. Maybe the fixtures are outdated, the layout doesn’t work, or you’re dealing with plumbing issues that can’t be ignored any longer. Whatever brought you here, you’re probably realizing this project involves more moving parts than you initially thought. The plumbing alone requires decisions about layout, fixtures, permits, and whether to coordinate multiple contractors or work with a single team. Those decisions affect everything from your budget to how long you’ll be without a functional bathroom. This guide walks you through the plumbing side of bathroom remodels so you can plan smarter and avoid the mistakes that turn straightforward projects into expensive headaches.
Bathroom Renovation Plumbing: Essential Planning Steps
Before you demo a single tile or move a fixture, the plumbing layout needs to be mapped out. This isn’t about picking faucet finishes. It’s about understanding where your existing supply lines and drains are located, what can stay, and what needs to change.
If your current layout already works and fixtures are positioned where they make sense, keeping that configuration saves money. Moving a toilet, relocating a shower, or adding a second sink means rerouting pipes, which increases both labor and material costs. In many cases, that decision alone can add several thousand dollars to your budget.
The other piece that matters early is understanding what’s behind your walls. Homes in Brevard County built before 1980 often have galvanized steel or cast iron pipes. If you’re opening walls anyway, replacing aging plumbing during the remodel prevents future leaks and water damage after everything’s finished. Coastal conditions accelerate corrosion, so what looks fine on the surface might not last another ten years.
Plumbing for Bathroom Remodel: What Actually Drives Cost
Bathroom remodel plumbing costs depend on three main factors: how much you’re changing, what condition your existing plumbing is in, and how the work gets coordinated.
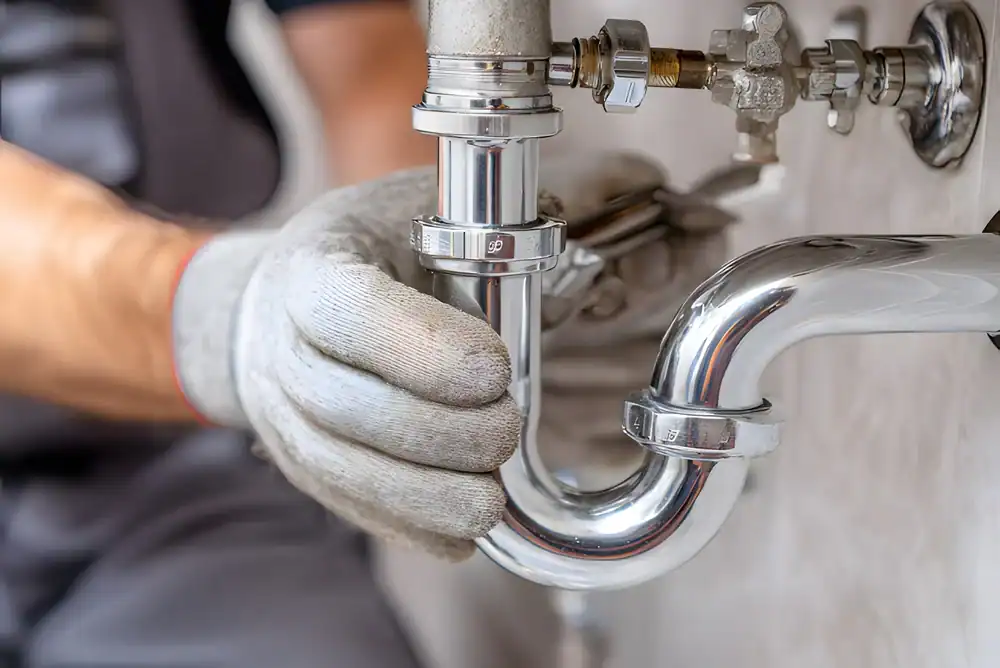
Fixture replacement without moving anything is straightforward. Swapping a toilet, installing a new vanity in the same spot, or upgrading a showerhead doesn’t require major plumbing changes. Labor stays manageable, and you’re mostly paying for the fixtures themselves.
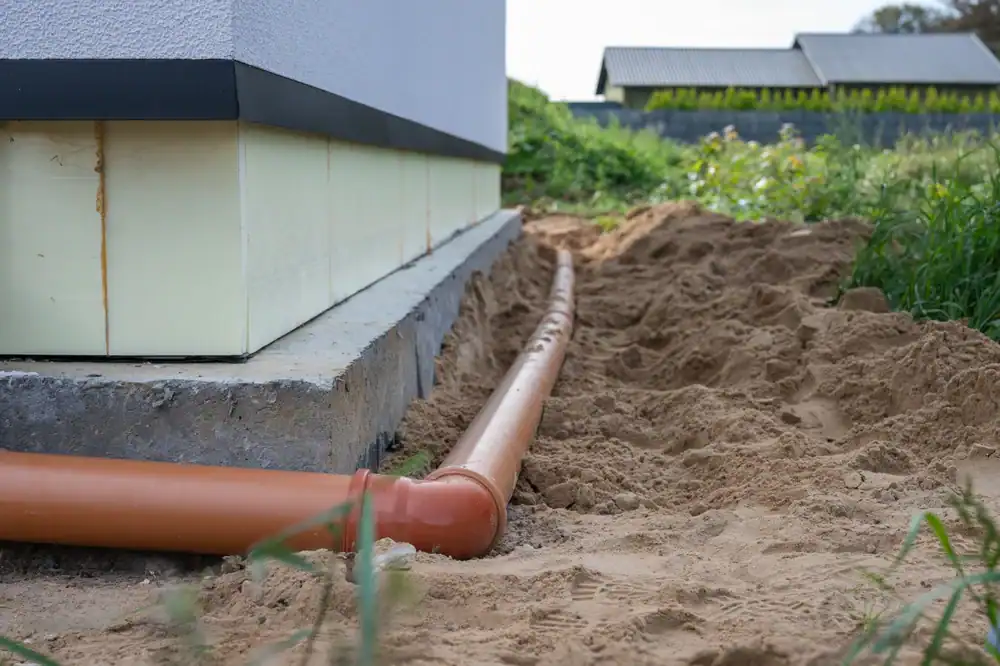
Layout changes are where costs climb. Moving a toilet requires relocating the drain line, which often means cutting into the floor. Expanding a shower or adding a tub involves running new supply lines and potentially upgrading your drain system to handle the additional water flow. Each change compounds, and before long, the plumbing portion of your budget has doubled.
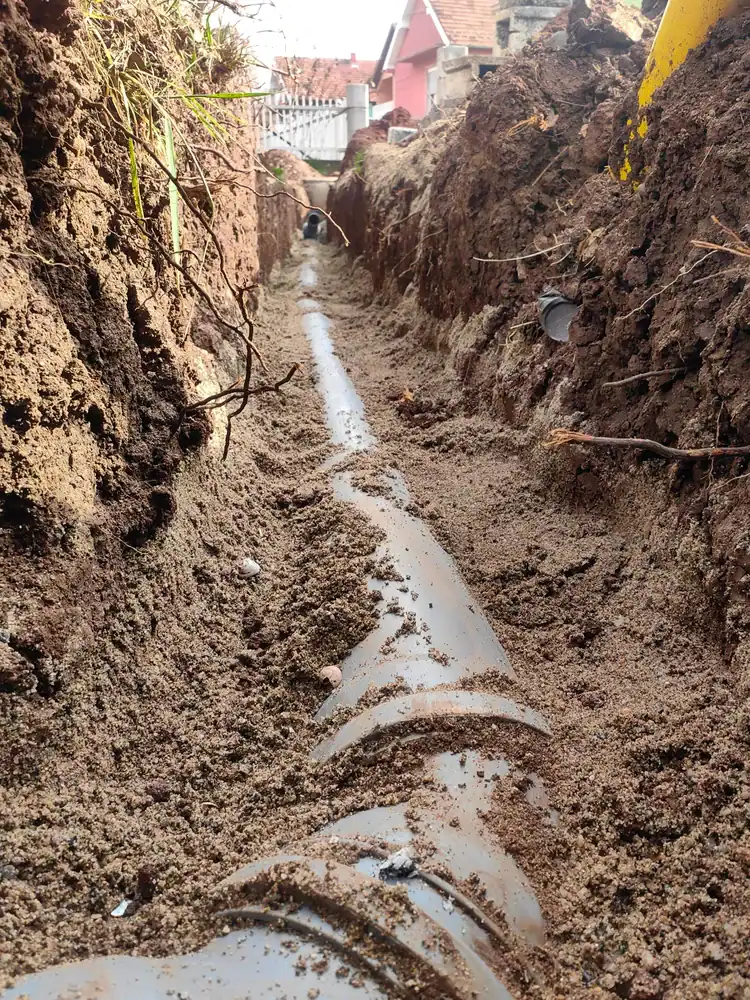
Then there’s the condition of what’s already there. If you’re remodeling a bathroom in a home built during Brevard County’s growth years in the 1950s through 1990s, there’s a good chance you’re dealing with cast iron drains or galvanized supply lines. Both corrode over time, especially in Florida’s humid coastal environment. Discovering corroded pipes mid-project isn’t optional repair work. It’s necessary to prevent leaks, water damage, and mold growth after your walls are closed back up.
Coordination also affects cost, though not always in the way you’d expect. Hiring separate contractors for plumbing, tile, electrical, and finishing work might seem like a way to save money by comparing bids. In practice, it often creates inefficiencies. When the tile installer shows up but the plumber hasn’t finished rough-in work, someone’s sitting idle and your timeline extends. When a leak appears after drywall is installed and no one’s sure whether it’s a plumbing issue or an installation problem, you’re stuck mediating between trades instead of getting answers.
Working with a team that handles all the trades under one roof eliminates that finger-pointing. One schedule, one point of contact, one entity responsible if something doesn’t go according to plan. For many homeowners, that structure is worth more than the marginal savings from shopping each trade separately.
Bathroom Plumbing Layout: Efficiency vs. Aesthetics
Layout decisions determine both how your bathroom functions and how much the plumbing work costs. The most efficient layouts group fixtures along a single wall or within close proximity, minimizing the length of pipe runs and simplifying installation.
In a typical bathroom, placing the toilet, sink, and shower along the same wall reduces the complexity of your drain and vent system. Water supply lines run shorter distances, which maintains better pressure and reduces the chance of leaks at connection points. This configuration also makes future repairs easier because everything’s accessible from one side.
When space allows, spreading fixtures across multiple walls opens up design possibilities but increases plumbing complexity. A freestanding tub in the center of the room looks impressive, but it requires running supply lines and a drain to that location, often through the floor. That means more materials, more labor, and more potential points of failure.
Fixture spacing also matters for both code compliance and daily use. Florida Building Code requires specific clearances around toilets, sinks, and showers. A toilet needs at least 30 inches of total clearance side to side and 24 inches of clear space in front. Sinks need similar breathing room. Ignoring these minimums doesn’t just create an uncomfortable bathroom. It can fail inspection and require rework.
The drainage system needs proper slope to function correctly. Horizontal drain pipes should slope at least a quarter inch per foot to keep water moving toward the main sewer line. Too little slope and you’ll deal with slow drains and clogs. Too much slope and water flows faster than waste, leaving solids behind.
Venting is the part most homeowners don’t think about until something goes wrong. Every drain needs proper venting to maintain atmospheric pressure and prevent sewer gases from entering your home. Poorly vented drains create slow drainage, gurgling sounds, and unpleasant odors. In Florida’s humid climate, trapped moisture from inadequate venting also contributes to mold growth.
Planning all of this before construction starts prevents costly changes mid-project. Once tile is installed and walls are closed, moving a drain or adding a vent becomes exponentially more expensive and disruptive.
Permit Requirements for Bathroom Plumbing Modifications
In Florida, most bathroom remodels that involve plumbing changes require permits. This isn’t optional red tape. Permits ensure work meets Florida Building Code, which exists to protect your home’s structural integrity and your family’s safety.
Cosmetic changes like painting, replacing cabinet hardware, or swapping a faucet in the same location typically don’t trigger permit requirements. But the moment you’re moving fixtures, running new supply lines, altering drain locations, or making electrical changes, permits become necessary.
Florida’s building codes are stricter than many other states due to hurricane risks, flooding concerns, and coastal conditions. Waterproofing, ventilation, and structural modifications face increased scrutiny, especially in Brevard County and other coastal areas. What might be a minor change elsewhere can require engineering review and multiple inspections here.
The permit process typically adds two to six weeks to your timeline, depending on your municipality and project complexity. Inspections happen at specific stages: after rough-in work is complete but before walls are closed, and again after final installation. If something doesn’t pass, work stops until corrections are made.
What Happens If You Skip Permits
Unpermitted bathroom work creates problems that extend far beyond the immediate project. The consequences range from financial penalties to serious legal and insurance complications.
If local inspectors discover unpermitted work, they can issue stop-work orders that halt your project immediately. You’ll be required to apply for permits retroactively, which often costs more than getting them upfront. In some cases, you’ll need to remove finished work to expose plumbing and electrical systems for inspection, then redo everything after approval.
Fines vary by municipality, but in Florida, penalties can reach 100% of the standard permit fee or more. Some counties impose daily fines until violations are corrected. Those costs add up quickly and eliminate any perceived savings from skipping the process.
The bigger risk shows up when you sell your home. Buyers and home inspectors routinely ask for documentation of permitted work. If you’ve made major bathroom changes without permits, it can delay or derail the sale entirely. You may be forced to permit the work years later, disclose the unpermitted changes and accept a lower offer, or watch deals fall through when buyers walk away.
Insurance coverage is another concern. If a pipe bursts in a bathroom you remodeled without proper permits, your homeowner’s insurance may deny the claim. Unpermitted electrical work that causes a fire can void coverage entirely. In flood-prone areas of Florida, unpermitted work may also disqualify you from FEMA reimbursement after storm damage.
The bottom line: permits protect your investment, ensure safety, and prevent future headaches. Working with a contractor who handles the permit process removes that burden from your plate while keeping your project compliant.
Coordinating Multiple Trades vs. Turnkey Service
One of the biggest decisions in any bathroom remodel is how you’ll manage the different trades involved. Plumbing, electrical, tile installation, drywall, painting, and lighting all need to happen in the right sequence. How those trades are coordinated directly affects your timeline, budget, and stress level.
Hiring individual contractors for each trade puts you in the project manager role. You’re responsible for scheduling everyone, making sure materials arrive on time, coordinating inspections, and troubleshooting when issues arise. If the plumber and tile installer both show up the same day, someone’s wasting time. If the electrician doesn’t finish before the drywall contractor needs to close walls, your schedule slips.
Communication gaps create another layer of complexity. When a problem appears, figuring out who’s responsible becomes your job. Is the leak a plumbing issue or did the tile installer damage a pipe? Did the electrician install the fan incorrectly or did the plumber not provide proper venting? Without a single entity overseeing everything, you’re stuck mediating disputes instead of getting solutions.
The alternative is working with a team that handles all trades under one roof. Plumbing, tile, drywall, electrical, painting, and finishing work all get coordinated by the same company. One schedule, one point of contact, one warranty covering the entire project.
This approach eliminates finger-pointing. If something doesn’t work correctly, there’s no question about who fixes it. The same company that installed the plumbing also did the tile and drywall, so they’re accountable for the entire system working together.
Timeline efficiency improves because trades are sequenced without gaps. The plumber completes rough-in work, the inspector approves it, and the tile installer starts immediately. No waiting for separate contractors to align their schedules. No delays because one trade didn’t communicate with the next.
For homeowners who don’t have construction experience or the time to manage a complex project, turnkey service removes most of the stress. You’re involved in design decisions and approvals, but you’re not coordinating daily logistics or troubleshooting scheduling conflicts.
The trade-off is cost perception. Turnkey services may appear more expensive upfront because you’re seeing one total bid instead of multiple smaller quotes. But when you account for the time you’d spend managing separate contractors, the risk of mistakes between trades, and the value of a single warranty, the actual cost difference often favors the integrated approach.
In Brevard County, where many homes require cast iron replacement, moisture management for coastal conditions, and careful coordination with Florida’s permitting process, having one experienced team handling everything reduces risk and keeps projects moving.
Making Smart Plumbing Decisions for Your Bathroom Remodel
Bathroom remodel plumbing involves more decisions than most homeowners expect. Layout planning, permit requirements, fixture selection, and trade coordination all affect your timeline, budget, and final results.
The projects that go smoothest start with clear planning. Understanding what’s behind your walls, whether your existing layout works, and what Florida’s permitting process requires helps you avoid expensive surprises mid-project. Working with experienced professionals who handle plumbing, coordination, and compliance removes most of the stress and keeps everything moving forward.
If you’re planning a bathroom remodel in Brevard County and want a team that handles the entire process from plumbing through finishing work, we bring 45 years of experience, turnkey service, and the kind of personal oversight that comes from family ownership and military discipline.